
Flat Sheet Gauging

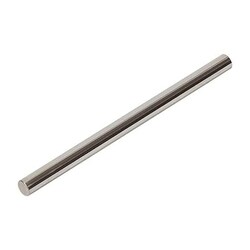
MSC Vermont Gage Pin Gage, Plus, Class ZZ, 15.63 mm, Tool Steel
This Class ZZ plus pin gage is designed for precise measurement of hole sizes. Constructed from durable tool steel with an Rc 60/65 hardness, it features a steel finish with 10 microfinish or better for accuracy. With a 15.63 mm diameter and an overall length of 2 in, this gage offers reliable performance for applications requiring a tolerance of +.005/-.000.
- Measures hole sizes within +.005/-.000
- Includes certificate of accuracy with NIST traceability


MSC Vermont Gage Plug Gage, 1.2967 in, Class ZZ Plus, Tool Steel
The Vermont Gage Class ZZ Plus Plug Gage is a precision measuring tool designed for accurate hole inspection. It features a 1.2967 inch diameter and a 0.0002 inch tolerance, ensuring high accuracy for quality control applications.
- Made from durable tool steel
- Features a black oxide finish
- Provides a 10 microinch surface finish
- Handle sold separately for customizable use
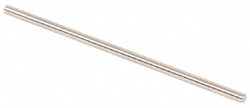
MSC Vermont Gage Plug Gage, Class ZZ Plus, 2.29 mm Dia, 2.0000 in OAL, Tool Steel
This precision plug gage is designed for 'go' inspection and for setting micrometers, verniers, and other measuring devices. Manufactured from durable tool steel, it features a 10 micro finish and includes a Certificate of Accuracy with NIST Traceability to ensure reliable measurements.
- Designed for go inspection
- Can set micrometers, verniers, and other measuring devices
- Constructed from tool steel
- Includes a certificate of accuracy with NIST traceability
- Meets ASME B89.1 standards
- Features a 10 micro finish
- Has a diameter of 2.29 mm
- Offers an overall length of 2.0000 in
- Provides a tolerance of 0.00508 mm
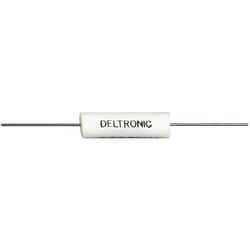
MSC Deltronic Pin Gage, 0.0319 in Diameter, 2-1/4 in Length, Tool Steel, Class X Plus
Deltronic Class X Plus Pin Gages are engineered for precise production inspection. These durable tool steel gages feature a 0.0319 in diameter and a 2-1/4 in length, ensuring accurate measurements. Each gage includes a 4 micro coated finish and a Certificate of Accuracy with NIST Traceability for reliable performance.
- Engineered for production inspection requirements
- Constructed from tool steel
- Measures 0.0319 in in diameter
- Features a 2-1/4 in length
- Includes a 4 micro coated finish
- Comes with a certificate of accuracy with NIST traceability
- Designed with plus tolerance
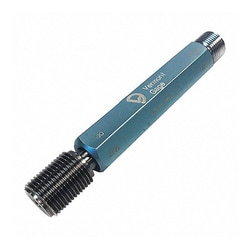
MSC Vermont Gage Plug Gage, 0.1253 in, Class X, Tool Steel, Go (Plus)
These plug gages can be used as masters to calibrate measuring equipment or to gage parts directly. They provide accurate, cost-effective measurement standards suitable for both the shop floor and metrology laboratory.
- Tool steel construction (60/65 Rc)
- 2 inch long
- 4 microinch finish or better
- Round within half of tolerance
- Certificate of accuracy included
- Provides accurate, cost-effective measurement standards for shop floor and metrology laboratory use
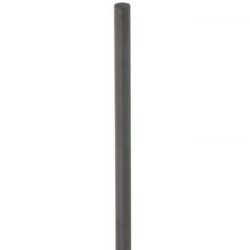
MSC Vermont Gage Plug & Pin Gage, Class ZZ Minus, 0.0235 in
This Class ZZ Minus Plug & Pin Gage features a durable black oxide finish. It is designed for precise measurement applications, including setting micrometers, performing NoGo inspections, and calibrating verniers and other measuring devices. Each gage includes a Certificate of Accuracy with NIST traceability.
- Made from steel for durability
- Features a protective black oxide finish
- Designed for setting micrometers and calibrating verniers
- Ensures accurate NoGo inspection
- Includes a certificate of accuracy with NIST traceability
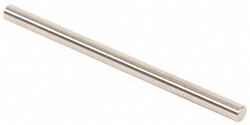
MSC Vermont Gage Class ZZ Plus Plug Gage, 3.41 mm Diameter, 0.00508 mm Tolerance, Tool Steel
This Class ZZ Plus Plug Gage features a 3.41 mm diameter and a 0.00508 mm tolerance, making it suitable for precise "Go" inspection applications and for setting various measuring devices. Constructed from durable tool steel, it ensures accuracy and reliability.
- Designed for "Go" inspection applications.
- Used to set micrometers, verniers, and other measuring devices.
- Includes a Certificate of Accuracy with NIST Traceability.
- Constructed from tool steel.
- Features a 10 micro finish.
- Meets ASME B89.1 standards.
- Overall length of 2.0000 in (50.8 mm).
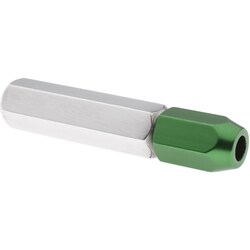
MSC Vermont Gage Class ZZ Plus Plug Gage, 0.86 mm Diameter, 2.0000 in OAL, Tool Steel
This Class ZZ Plus Plug Gage is designed for precision measurement applications. It features a 0.86 mm diameter and a 2.0000 in overall length, constructed from durable tool steel. This plug gage is suitable for go inspection and setting various measuring devices, ensuring accuracy with NIST traceability.
- Designed for go inspection and setting micrometers, verniers, and other measuring devices.
- Features a 0.86 mm diameter and 2.0000 in overall length.
- Constructed from tool steel for durability.
- Includes a certificate of accuracy with NIST traceability.
- Meets ASME B89.1 standards.
- Provides a tolerance of 0.00508 mm.
- Finished to 10 micro.
MSC Vermont Gage Plug Gage, Class ZZ Plus, 0.85 mm, Tool Steel, 10 Microfinish
This Class ZZ Plus plug gage is designed for precise measurements and inspection. It is constructed from durable tool steel with a 10 microfinish, featuring a 0.85 mm diameter and an overall length of 2.0000 in. This gage is manufactured to ASME B89.1 standards, ensuring accuracy for various applications.
- Includes certificate of accuracy with NIST traceability.
- Suitable for go inspection applications.
- Can be used to set micrometers, verniers, and other measuring devices.
- Constructed from durable tool steel.
- Complies with ASME B89.1 standards.
- Features a 10 microfinish.
- Provides a precise tolerance of 0.00508 mm.
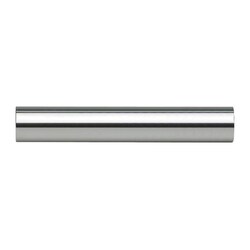
MSC Vermont Gage Plug Gage, 5.72 mm, Class ZZ
This plug gage provides precise measurement for verifying hole sizes. With a 5.72 mm diameter and Class ZZ tolerance, it offers high accuracy for various applications. It is designed for consistent performance in quality control and inspection processes.
- Precise measurement of bore diameters.
- High accuracy with Class ZZ tolerance.
- Ideal for quality control and inspection.
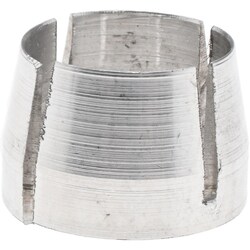
MSC Value Collection Plug Gage Handle Bushing, 0.7500-0.7600 in
The Value Collection Plug Gage Handle Bushing provides quality and value for business needs. It is designed to accommodate a measurement range from 0.7500 to 0.7600 "
- Minimum measurement of 0.7500 inch
- Maximum measurement of 0.7600 inch
- Country of origin: United States
MSC SPI Plug and Pin Gage, Class ZZ Plus, 0.359 in Diameter, 0.0002 in Tolerance
This plug and pin gage is designed for precise measurement applications. Constructed from durable steel, it offers accurate gauging for various needs.
- Class ZZ Plus type for accurate gauging.
- Diameter of measurement is 0.359 in.
- Features a tolerance of 0.0002 in.
- Made from durable steel.